
Saint Laurent

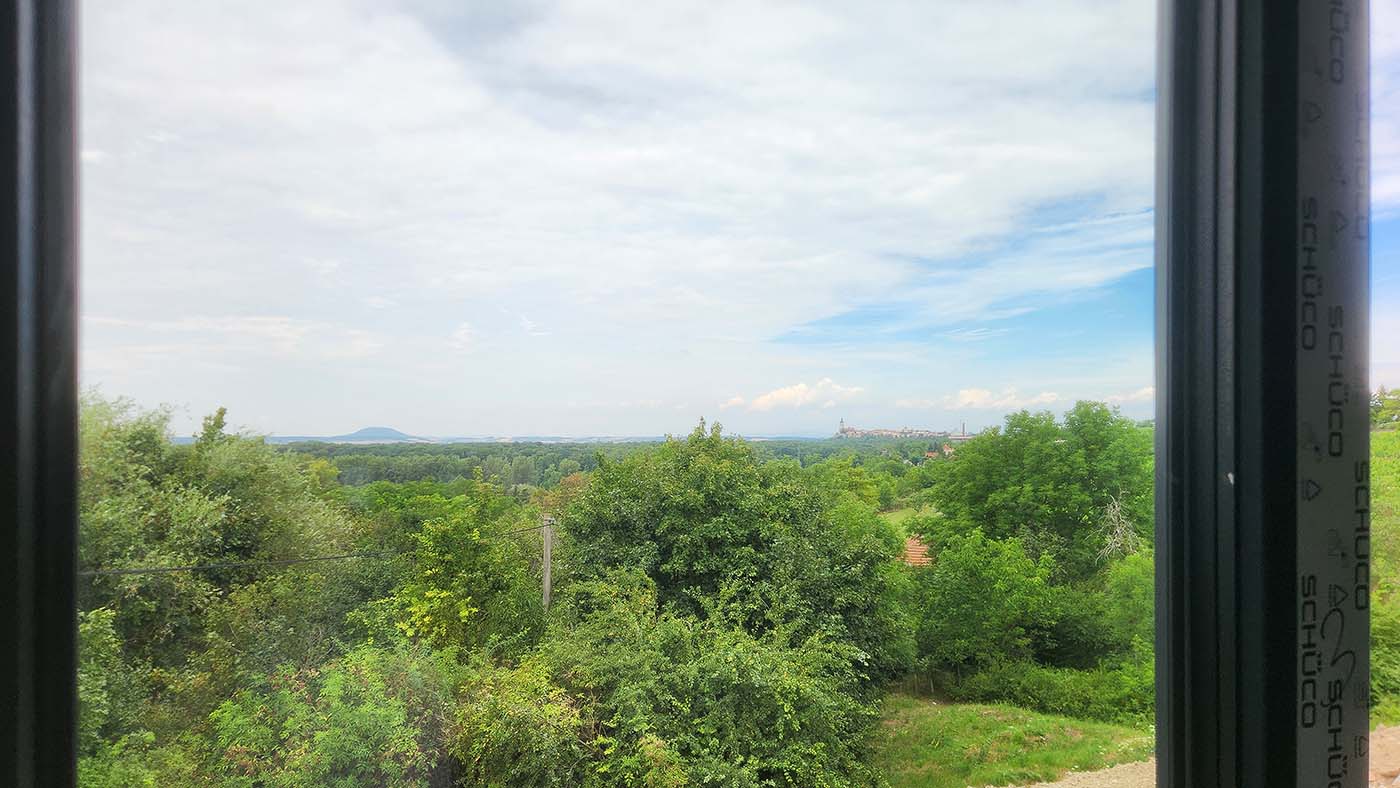
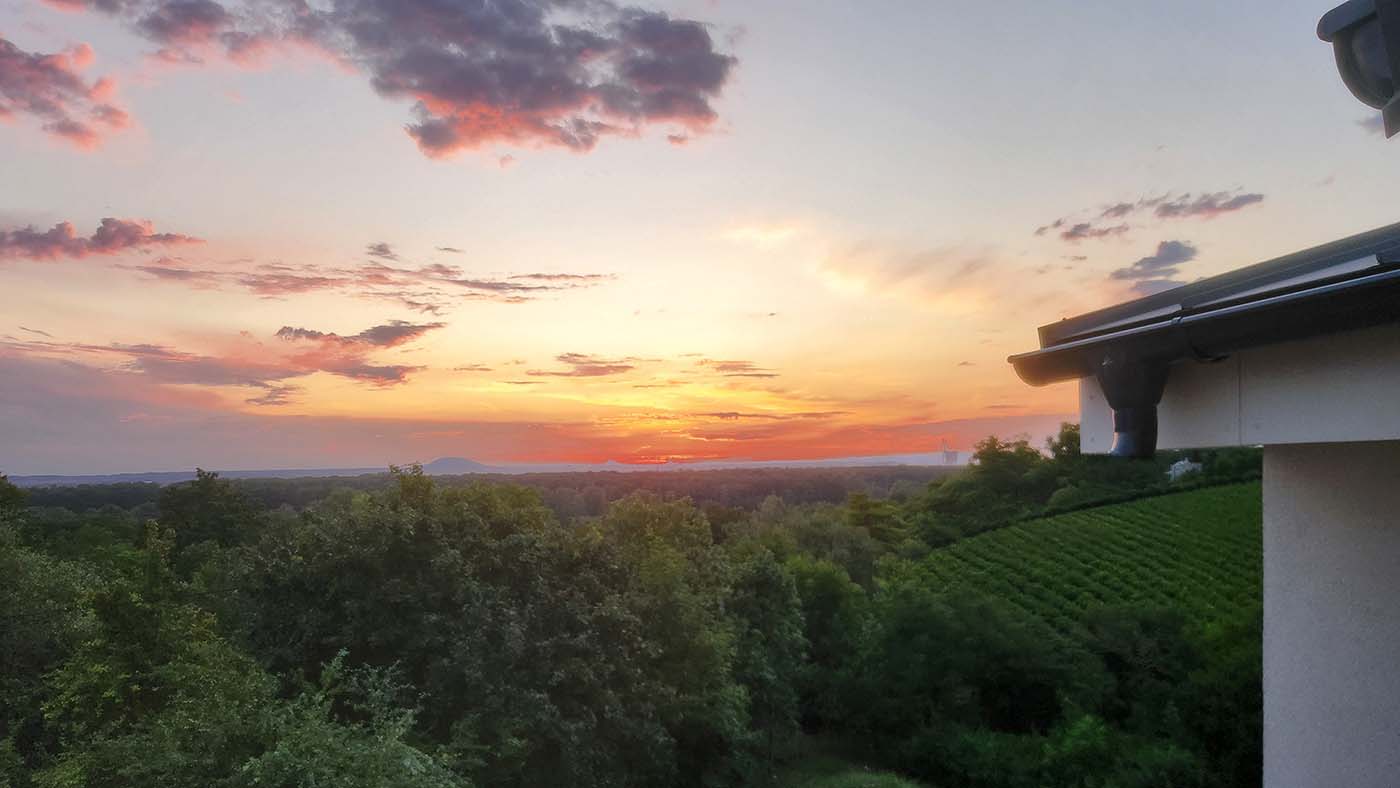


151 m² of usable space, a 29.73 m² terrace, a 256 m² garden and two parking spaces. Add a premium technical specification and a south-west hillside position with open views.
September offer −5%
Saint Laurent for less until 30 September 2026
The 5% discount applies when the reservation agreement is signed by 30 September 2026.
About the House
Modern Living with a Private Garden.


Saint Laurent is a modern two-storey townhouse designed for comfortable family living. It offers a spacious living area, two bathrooms, technical facilities, preparation for a terrace, a private garden and two parking spaces.


Large French windows connect the interior with the garden and bring plenty of daylight into the house. The preparation for a wooden terrace at interior-floor level allows future owners to choose the final decking material according to their preferences.


Gallery domu

Exterior and Interior




Floor Plans
House Layout

Ground Floor
Entrance Hall
5,3 m²
Utility Room
3,8 m²
Bathroom
5,6 m²
Living Room + Kitchen
59,9 m²
Terrace
29,73 m²

First Floor
Bedroom
18,4 m²
Room
17,2 m²
Room
15,1 m²
Bathroom
9,4 m²
Hallway
14,5 m²
House Specifications
Saint Laurent
Layout
4+kk
Usable Area
151 m²
Plot
435 m²
Garden
256 m²
Terrace
29,73 m²
Parking
2 spaces
Energy Class
B
Specifications
Materials and Technologies
The house is designed as a high-quality new build with an emphasis on solid construction, efficient operation, comfort and timeless materials.
House Construction
- 300 mm Ytong external walls
- Silka load-bearing partition walls between units
- 150 mm EPS façade insulation
- Prestressed ceiling panels
- Monolithic concrete staircase
- Satjam sheet-metal roofing
- ICYNENE sprayed roof insulation
Heating and Cooling
- Stiebel Eltron heat pump
- Separate temperature control for individual circuits
- Underfloor heating throughout all interior spaces
- Floor cooling function
- Multisplit klimatizace 4+1
- Hot-water circulation
Floors and Surfaces
- 180 mm floor insulation
- Concrete floor with increased moisture resistance
- Barlinek three-layer oak flooring
- Large-format tiles in the entrance, bathrooms and utility room
- Silicone façade render
Windows and Electrical Installation
- Anthracite Schüco French windows
- Triple insulating glazing
- Velux roof windows
- Preparation for external roller shutters
- Anthracite Schneider sockets and switches
- Star-wired electrical installation prepared for Loxone
- UPS backup system powered by photovoltaic panels

Bathrooms
- Geberit wall-hung WC systems
- Sanita Ideal Standard
- Umyvadla na desku Triomini Slim
- SAT Vision Chrome deck-mounted taps
- Grohe Essence concealed taps
- Bernstein ceiling rain shower
- Walk-in showers with Alca drainage channels
- LED lighting in the shower niche
- 140 × 140 cm corner bath in the upstairs bathroom
Exterior and Facilities
- Preparation for a wooden terrace: gravel bed edged with garden kerbs and footings for terrace installation
- Driveway and parking paved with interlocking blocks
- Drive-over parking lighting
- Frost-proof Kemper exterior taps
Contact
Interested in living at Vinice?

Send us a message. We will get back to you, answer your questions and arrange a private viewing.
Bydlení Vinice · Saint Laurent